Tips For Designing Your Kitchen
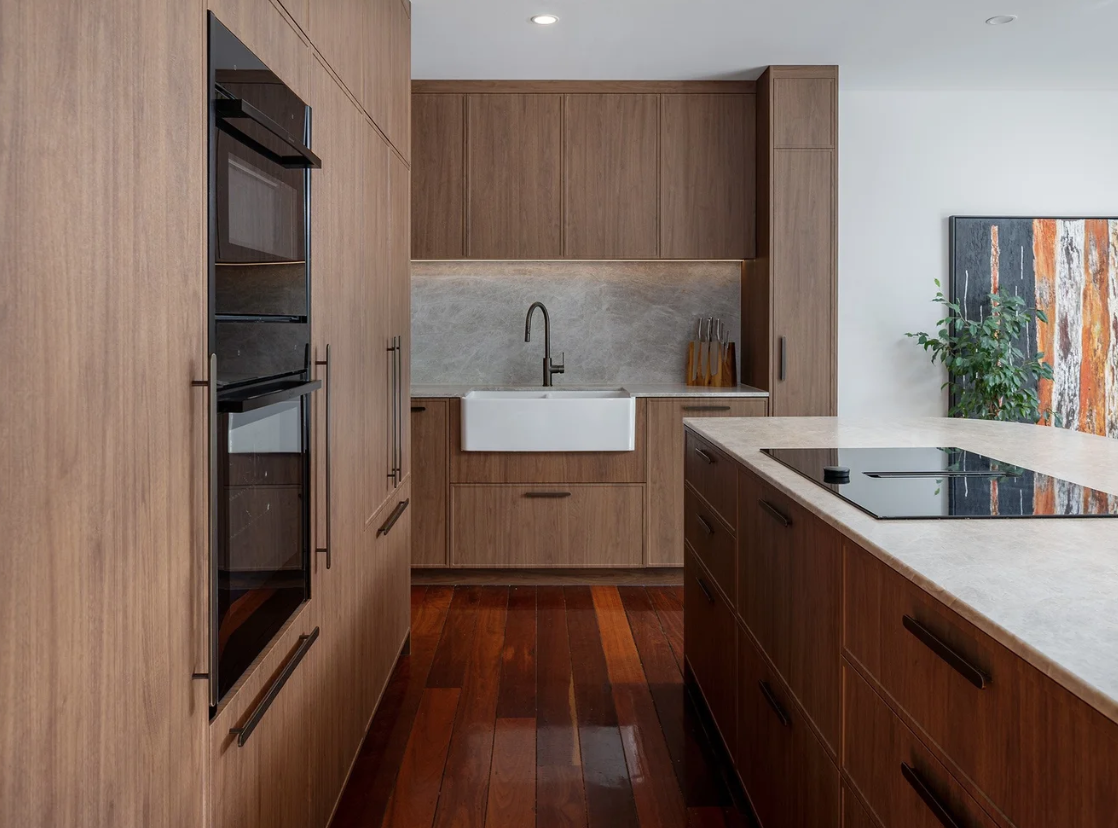
A Correctly Designed Kitchen for a Functional Australian Home
A beautiful kitchen is important — but a functional kitchen is what truly transforms the way you live.
When designing a new kitchen, dimensions matter just as much as finishes, colours and appliances. The right measurements create a kitchen that feels effortless to cook in, comfortable to move through, and practical for everyday family life.
At Retreat Design Perth, we believe great kitchen design starts with understanding how the space will actually be used. While every home is different, there are key dimensions that help create a balanced, ergonomic and highly functional kitchen. Here are the most important kitchen measurements to consider when planning your renovation.
Walkway & Clearance Space
One of the biggest mistakes in kitchen renovations is underestimating circulation space. A kitchen may look stunning on paper, but if walkways are too tight, the room quickly becomes frustrating to use — especially in busy family homes or open-plan layouts.
As a general guide:
Minimum walkway clearance: 900mm
Comfortable working clearance: 1000–1200mm
Between island and cabinetry: ideally 1100–1200mm
These dimensions allow enough room for:
Opening appliances comfortably
Multiple people using the kitchen at once
Easy movement between preparation, cooking and cleaning zones
Larger walkways also help open-plan kitchens feel more spacious and connected to surrounding living areas.
Benchtop Height
Standard kitchen benchtop height in Australia is typically around 900mm, but this isn’t a one-size-fits-all rule.
The ideal height depends on:
Your height
How often you cook
The tasks performed most often
Whether the kitchen is designed for entertaining
A slightly higher benchtop can improve comfort for taller homeowners, while lower prep zones may work better for baking or accessibility needs.
The key is designing for the people who will actually use the kitchen every day.
Kitchen Island Dimensions
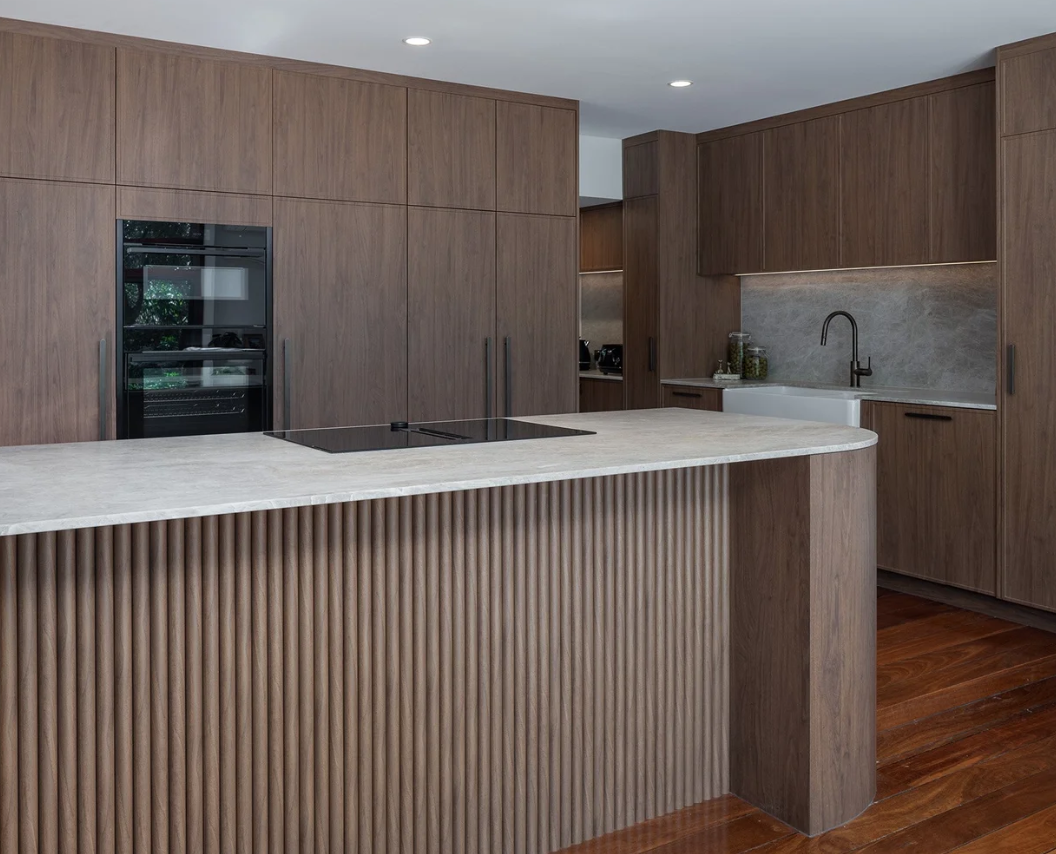
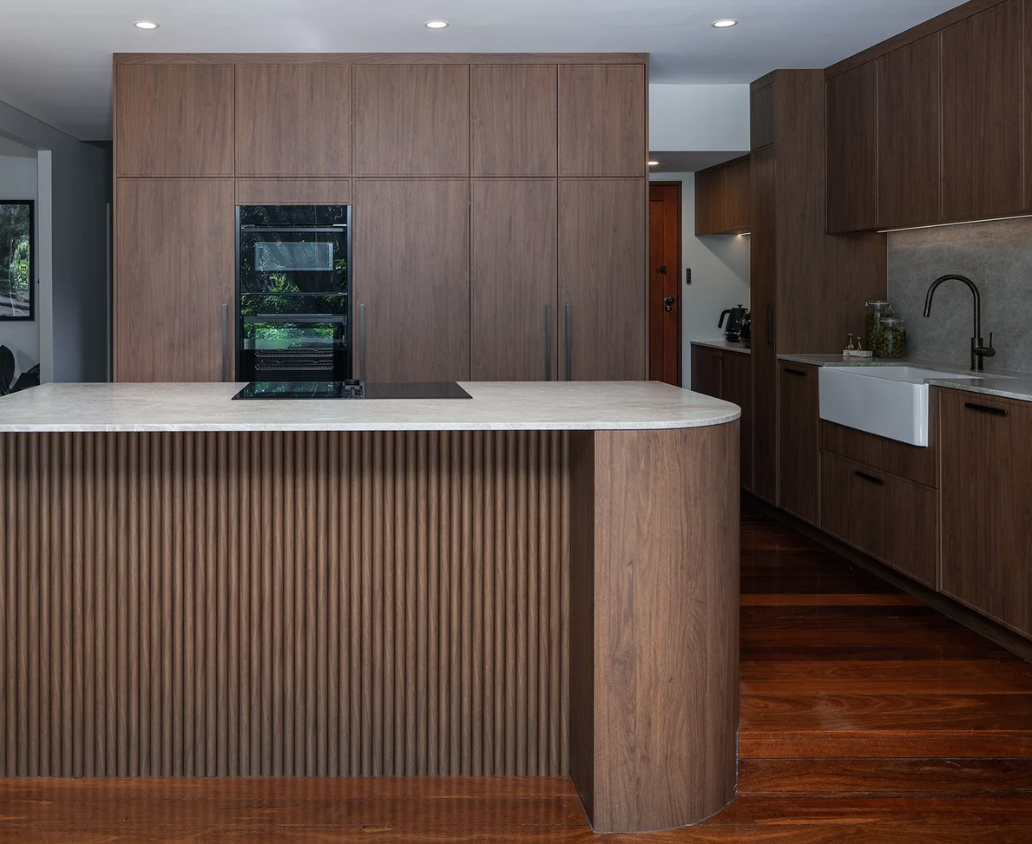
Kitchen islands have become central to modern Australian homes — acting as preparation space, casual dining, storage and social connection all in one. However, proportions are critical.
A kitchen island should:
Allow comfortable circulation around all sides
Be proportional to the overall room size
Include enough overhang for seating if required
Maintain practical workflow between sink, cooktop and fridge
As a guide:
Minimum island width: around 900mm
Comfortable island width: 1200mm+
Seating overhang: approximately 300mm
In smaller homes, oversized islands can actually reduce functionality by interrupting movement and making the room feel cramped.
Cabinet Depths & Storage Planning
Standard base cabinets are generally around 600mm deep, providing enough space for appliances, drawers and storage while maintaining comfortable reach. Overhead cabinetry is usually shallower to avoid feeling heavy or intrusive.
When planning storage, it’s important to balance:
Accessibility
Visual openness
Workflow efficiency
Appliance integration
Deep storage may seem appealing, but poorly planned cabinetry can create hard-to-reach dead space. Thoughtful internal storage solutions often matter more than simply adding more cabinets.
Appliance Spacing
Appliance positioning has a major impact on how efficiently the kitchen functions. There should be adequate landing space beside:
Cooktops
Ovens
Refrigerators
Sinks
This creates safer, more practical preparation zones and improves overall workflow.
The traditional “kitchen work triangle” — connecting the sink, cooktop and fridge, still plays an important role in modern kitchen planning. The goal is to minimise unnecessary movement while maintaining comfortable circulation.
Open-Plan Kitchen Design
Modern kitchens are no longer separate rooms hidden away from the rest of the home. They’re now integrated into living, dining and entertaining spaces. This means dimensions must consider more than just cabinetry. Good open-plan kitchen design balances:
Visual flow
Seating areas
Lighting
Traffic movement
Connection to outdoor entertaining spaces
The kitchen should feel connected to the home — not oversized or dominant within it.
Designing Beyond Standard Measurements
While standard kitchen dimensions provide a strong starting point, the best kitchens are always tailored to the people living in them. Lifestyle, family size, cooking habits and architectural style all influence the final layout. At Retreat Design Perth, we focus on creating kitchens that are not only visually refined, but deeply practical for everyday living. Because great kitchen design isn’t just about fitting cabinets into a room, it’s about designing a space that feels effortless to use for years to come.